

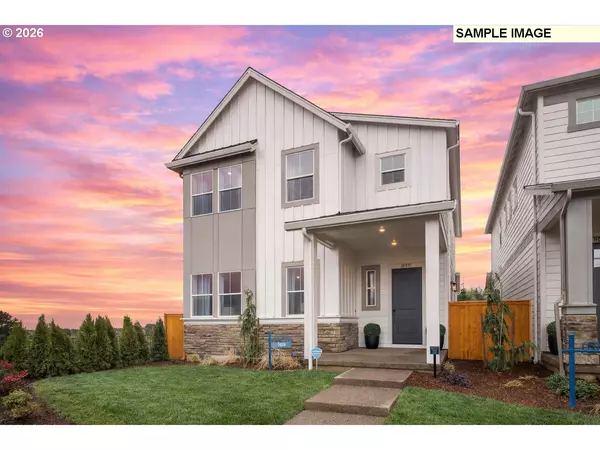
18300 SW Alderwood DR, Beaverton, OR 97003
28
See all 28 photos
Listed by TNHC Oregon Realty LLC
Bought with Non Rmls Broker
$654,990
$654,990
Est. payment /mo
4 Beds
2.1 Baths
1,958 SqFt
Sold on 07/14/2026

18300 SW Alderwood DR Beaverton, OR 97003

GET MORE INFORMATION
Traci And Morgan Blackwell

Broker | License ID: 200501102

+1(503) 380-8709

Full Name
Phone*
Message
We respect your privacy! Your information WILL NOT BE SHARED, SOLD, or RENTED to anyone, for any reason outside the course of normal real estate exchange. By submitting, you agree to our Terms of Use and Privacy Policy.

UPDATED:

Key Details

Sold Price $654,990

Property Type Single Family Home

Sub Type Single Family Residence

Listing Status Sold

Purchase Type For Sale

Square Footage 1,958 sqft

Price per Sqft $334

Subdivision The Centre At Elevon

MLS Listing ID 253774492

Sold Date 07/14/26

Style Craftsman

Bedrooms 4

Full Baths 2

HOA Fees $87/mo

HOA Y/N Yes

Year Built 2026

Annual Tax Amount $6,349

Property Sub-Type Single Family Residence

Property Description


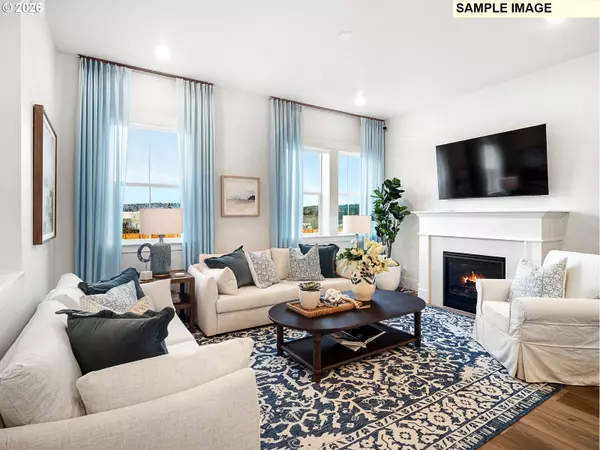
Last Tabor in Phase 1! No neighbors on one side and no Tabor plans in Phase 2 — making this a limited opportunity at Elevon. The Tabor features 10-foot ceilings on the main and 9-foot ceilings upstairs, creating a bright, open feel with abundant natural light. The well-designed layout offers comfortable living spaces and great flow for everyday living and entertaining. The kitchen includes a quartz island, wall oven and microwave, gas cooktop with designer hood, and a dedicated pantry for added storage. This home showcases our upgraded Eclectic interior package with crisp white cabinetry and designer-selected finishes throughout. Enjoy a private fenced side yard and future access to Elevon's planned promenade with shopping, dining, and retail. Limited-time preferred lender incentives available that may significantly reduce monthly payments. Buyer must qualify. Photos of similar model home. Taxes and HOA estimated.

Location

State OR

County Washington

Area _150

Interior

Interior Features High Ceilings, Luxury Vinyl Plank, Soaking Tub, Wallto Wall Carpet

Heating Forced Air90

Cooling Air Conditioning Ready

Fireplaces Number 1

Fireplaces Type Gas

Appliance Builtin Oven, Convection Oven, Cooktop, Dishwasher, Disposal, Gas Appliances, Island, Microwave, Quartz, Stainless Steel Appliance

Exterior

Exterior Feature Fenced, Yard

Parking Features Attached

Garage Spaces 2.0

Roof Type Composition

Garage Yes

Building

Lot Description Level

Story 2

Foundation Slab

Sewer Public Sewer

Water Public Water

Level or Stories 2

Schools

Elementary Schools Beaver Acres

Middle Schools Meadow Park

High Schools Aloha

Others

Senior Community No

Acceptable Financing Cash, Conventional, FHA, VALoan

Listing Terms Cash, Conventional, FHA, VALoan


Regional Multiple Listing Service (RMLS)

NEARBY SCHOOL & BUSINESS

GET MORE INFORMATION

Traci And Morgan Blackwell

Traci And Morgan Blackwell

Broker | License ID: 200501102

+1(503) 380-8709

Name
Phone*
Message

TOUR THIS HOME

18300 SW Alderwood DR

};